
Modular and prefab building systems
Compare precast, light-steel modules and structural insulated panels through load paths, enclosure interfaces, logistics and temporary works.
Offsite construction changes where work is performed and when design decisions must be fixed. A successful prefab package connects manufacturing information to foundations, transport, lifting, site connections and the completed building’s performance.
Evaluate the structural system and enclosure together. The package boundary should identify what arrives complete, what is finished on site and who accepts each interface.
Precast concrete and cast-in-place alternatives
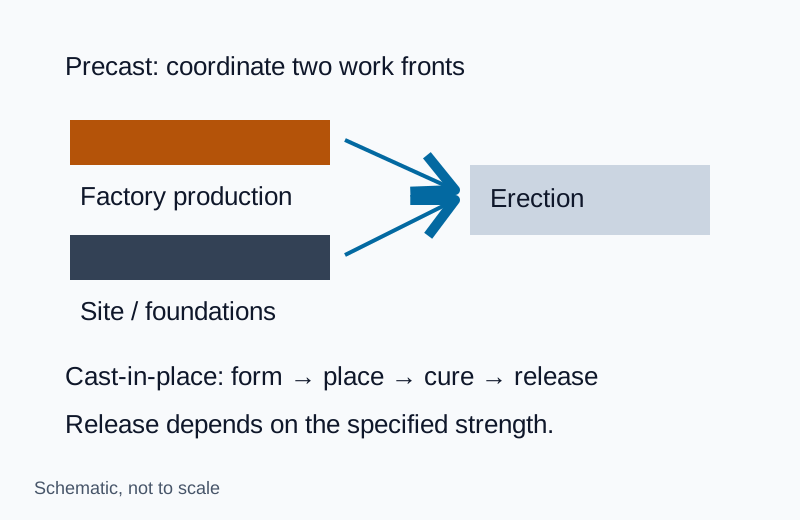
The precast versus cast-in-place guide compares design release, site sequence, cost drivers and tolerance coordination. Factory production can overlap with site preparation when the design and procurement programme permit it. Connection work, curing and strength-release conditions remain part of the schedule.
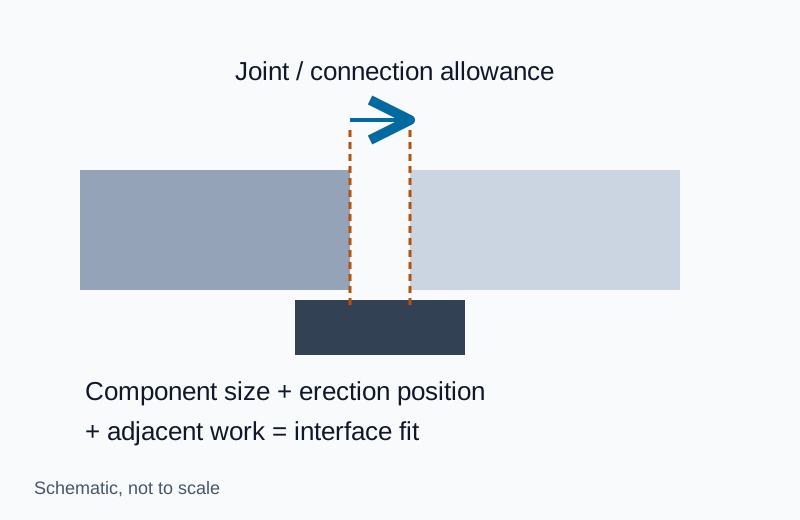
Specify the applicable tolerance documents and review the interaction between component size, support position and adjacent work. PCI’s tolerance overview describes component, erection and interfacing categories and the transition to PCI 135. Survey foundations and embeds before committing the delivery sequence.
Light-steel modular construction
For a light-steel module package, ask the structural designer to define load paths, connection forces, temporary stability and the interfaces with foundations and neighbouring modules. Transport and lifting can create conditions different from the completed building. Include those stages in the supplier’s design responsibilities.
Review fire resistance, acoustics, moisture control, corrosion protection and service penetrations against the actual assembly and local requirements. A factory module approval does not automatically resolve every site connection or jurisdictional requirement. Obtain the applicable approval documents and a responsibility schedule covering factory and site inspections.
Coordinate access for bolting, welding, service connections, testing and future maintenance. A tightly coordinated transport envelope can still leave inadequate installation space at the final joint.
Structural insulated panels
SIPs combine structural facings and an insulating core into a panel system. DOE’s Building America Solution Center discusses SIP assemblies and installation considerations. Joint sealing, moisture management and continuity at openings are central to enclosure performance.
The ANSI/APA PRS 610.1 overview concerns performance-rated SIPs in wall applications. Keep that scope explicit when evaluating a product. Roof use, spans, fastening, openings and load capacity need the relevant product evaluation and engineered design.
Require the approved panel layout, joint details, installation instructions and identified sealants or tapes. Confirm handling and storage protection, permitted field modifications and inspection before joints are concealed. Coordinate services before fabrication so penetrations do not compromise the structural or enclosure design.
Reusable supports and temporary works
Formwork, shoring and erection braces are engineered parts of the sequence. Confirm the system identification, condition, arrangement, loading, foundations and inspection requirements before use. Reuse requires inspection and acceptance of the components; a previous successful use does not establish suitability for a new arrangement.
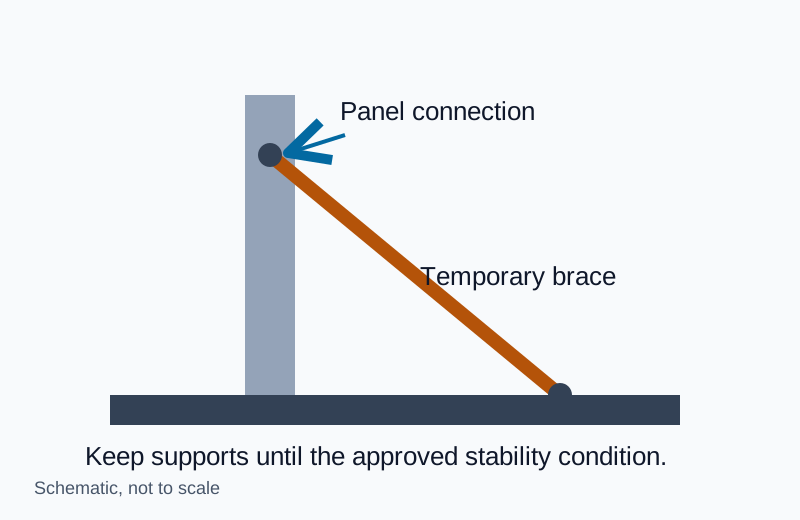
For U.S. concrete work, OSHA 1926.703 addresses formwork, shoring and removal. 1926.704 covers precast support and lifting requirements. Use the applicable rules alongside the project temporary-works and erection designs.
Procurement review
Bring the structural designer, enclosure designer, supplier and installer together before releasing production. Review approved drawings, tolerances, connections, access, weather protection, transport and lifting, inspection records and the change process. Compare bids using the same completed scope.
The building-material systems guide helps assess substitutions and interfaces. Use BIM coordination to resolve service and connection space before fabrication.