
Building Material Systems: Assembly Selection, Interfaces and Verification
Evaluate building material systems as complete assemblies. Review compatibility, moisture, fire-rated details, substitutions, installation sequence and handover.

Building material systems are combinations of products, connections and installation details that perform a defined function together. A wall, roof, floor finish or repair system cannot be evaluated solely by comparing one product’s data-sheet value. The adjacent materials, transitions and actual installation conditions also matter.
A systems-first review asks what the complete assembly must do and what evidence supports that performance. It then connects product selection with procurement, sequencing, inspection and maintenance. Use the review to define assembly requirements, interfaces and acceptance responsibilities.
Quick answer: how should a material system be evaluated?
Define the assembly’s intended performance, identify its components and interfaces, and check whether the proposed combination is supported by the project requirements and relevant evidence. Resolve installation limits and responsibility for transitions before procurement.
Treat substitutions as changes to a system, not just exchanges between similar products. Before covering the work, verify the conditions and details that will become inaccessible. Retain a record of what was actually installed.
Begin with a performance brief
A product shortlist is easier to evaluate when the required outcome is explicit. State the building use, exposure, service conditions and relevant performance requirements. Identify which matters need professional design or approval.
For example, an exterior wall review may need to address water management, air leakage, thermal performance, movement and fire requirements. An interior floor system may emphasize substrate condition, use, maintenance and compatibility. These are different selection problems, even when the same supplier sells products for both.
Keep the brief focused on requirements that can be checked. “High quality” and “maintenance free” do not describe an acceptance criterion. Ask how the proposed performance will be demonstrated and what conditions limit the claim.
| Review topic | Question to answer | Evidence to identify |
|---|---|---|
| Intended use | What must the assembly accomplish? | Project performance requirements |
| Components | What products and accessories are included? | Complete system schedule |
| Interfaces | How does each part connect to adjoining work? | Coordinated details and compatibility information |
| Installation | What conditions and sequence are required? | Current instructions and approved work plan |
| Acceptance | How will the completed work be evaluated? | Specified inspections or tests |
| Service | How will it be maintained and repaired? | Access provisions and owner information |
Map interfaces before comparing brands
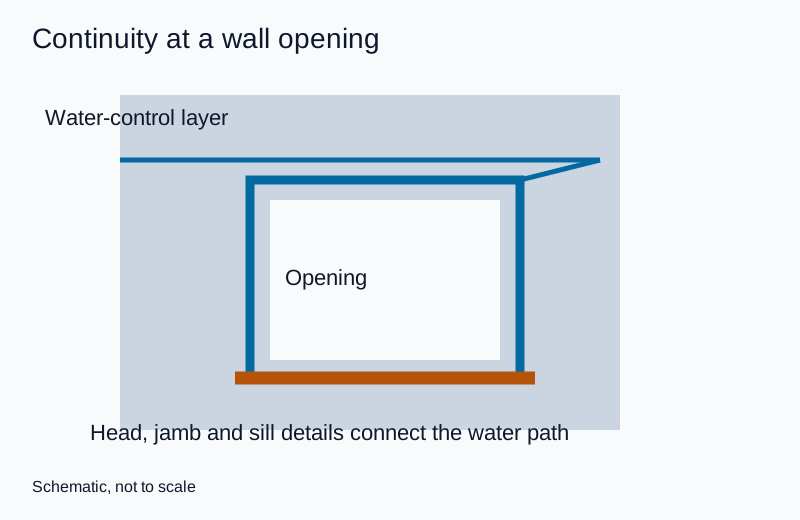
An interface is where materials, functions or responsibilities meet. Common examples include a window perimeter, a membrane termination, a coating over repair mortar, or a service passing through a rated wall.
Ask who designs each transition, who supplies its components and who installs it. A scope divided by trade can leave an interface unassigned even when each individual product is included.
Use a simple interface register. Record the location, adjoining systems, required detail, responsible parties and unresolved questions. Keep it connected to the drawing revision rather than maintaining an isolated spreadsheet with outdated assumptions.
Coordinate coating over a repaired slab
When slab repair and floor coating are separately appointed, define their shared interface. The repair material may have its own curing requirements, while the coating requires a particular substrate condition. The joint scope must establish who checks readiness and who resolves incompatibility.
Define the handoff before either trade assumes the other has accepted the interface. Our concrete restoration guide discusses repair inspection records, and surface preparation methods separates cleaning from profiling.
Separate moisture-control functions
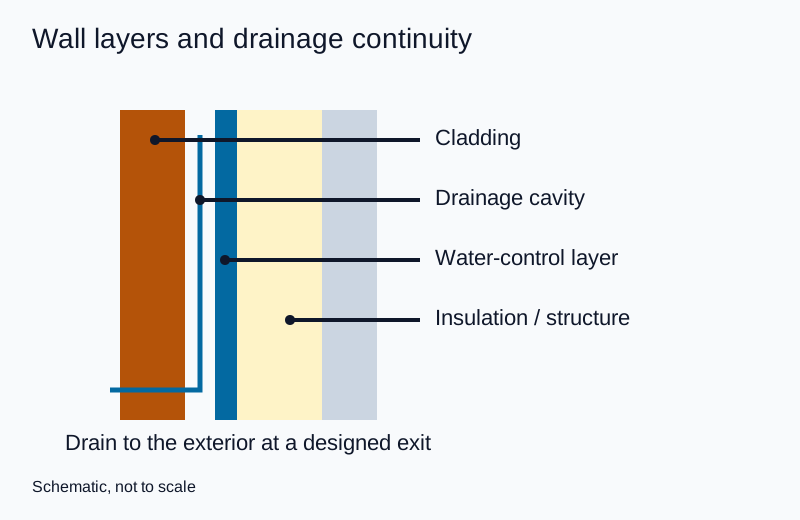
Do not use “waterproof,” “air barrier” and “vapor retarder” as interchangeable descriptions. Ask which transport mechanism the selected layer addresses and how it connects to the rest of the assembly.
The U.S. Department of Energy’s building-science explanation distinguishes air barriers from vapor-control layers and explains that vapor-retarder needs depend on climate and construction. Select vapor control for the actual climate, assembly and drying direction.
The design team should establish the appropriate arrangement for the building and its conditions. Avoid adding a layer simply because it appears to provide “extra protection.” Ask how the complete assembly manages wetting and drying, including transitions and penetrations.
If existing material is already wet or affected, resolve that condition before hiding it behind new work. The mold-on-wood guide explains why surface appearance, drying and material suitability require separate decisions.
Treat fire-rated assemblies as specified systems
A component’s label is not permission to rearrange a rated construction. The UL guidance on critical components in fire-resistance-rated designs explains that the individual items must meet the design’s specified requirements for the constructed assembly to retain its rating.
Have the responsible designer and authority determine the applicable assembly and permissible variations. Do not assume that a thicker product, a different fastener or an apparently equivalent insulation can be substituted without review.
The same discipline applies at openings and penetrations. Identify the required detail and evidence rather than accepting a general claim that a sealant is “fire rated.” Have the responsible designer select the firestop system and verify the applicable listing.
Compare evidence, not isolated numbers
When a supplier presents a test result, ask what was tested. Was it a material specimen, a product on a particular substrate or a complete assembly? Which dimensions, accessories and installation conditions were included?
A result can be valid while not answering the project’s question. Keep the tested configuration and stated limitations attached to the claim. Do not remove them when transferring a value into a comparison table.
Similarly, distinguish a manufacturer instruction, a certification, a test report and a warranty. They serve different purposes. A warranty is not a substitute for demonstrating technical suitability, and a marketing statement is not equivalent to a project-specific approval.
For concrete-related systems, ICRI’s technical-publication library provides resources addressing preparation, material selection and application. Use the relevant guidance alongside actual project and product requirements rather than treating a generic checklist as a design.
Review substitutions through the whole assembly
A proposed substitute should identify both similarities and differences. “Equal or better” is a conclusion that needs support, not a sufficient submittal.
Request a comparison covering the intended use, relevant performance, dimensions, accessories, adjacent materials, installation limits and required approvals. Include the effect on maintenance and replacement availability where those matter to the owner.
Then ask what changes elsewhere. A substitute may affect a joint dimension, primer, fixing, inspection method or sequence. These effects belong in the review even if the headline product price is lower.
| Substitution question | Why it matters |
|---|---|
| Which specified requirement is addressed? | Keeps the comparison tied to the actual scope |
| What evidence supports the proposed configuration? | Avoids relying on an unrelated test |
| Which interfaces or accessories change? | Exposes consequences outside the main product |
| Does installation require different conditions? | Connects selection with field feasibility |
| Who must approve the change? | Prevents informal acceptance from becoming procurement authority |
| Which documents and quantities must be updated? | Keeps the installed record consistent |
Do not place an order on the assumption that technical approval will follow. Follow the project’s authorized procurement and change procedures.
Check installation limits before the delivery arrives
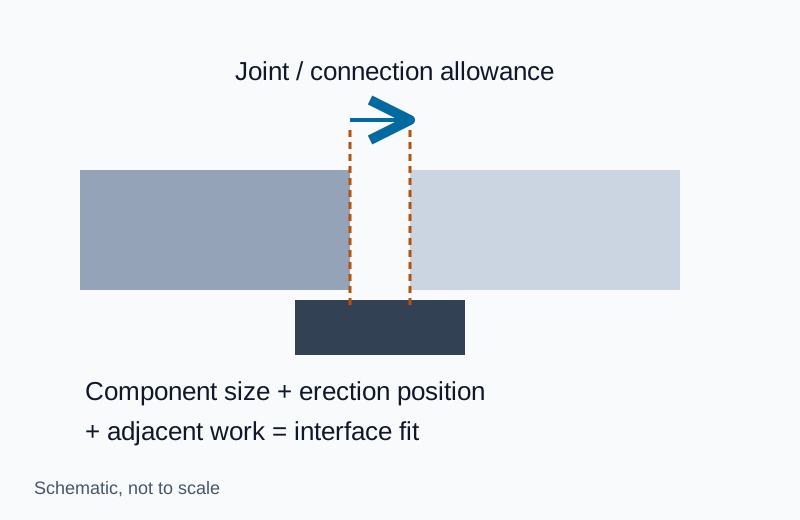
The selected system needs to fit the planned site conditions. Review storage, handling, substrate preparation, environmental limits and the sequence between components.
Ask whether the necessary access and protection can be maintained for the complete process. Installation may be brief while curing, drying or protection continues afterward. Scheduling only the application activity can leave the system exposed before the next stage is permitted.
Keep current product instructions accessible to the team. If they conflict with the specification or an approved detail, raise the discrepancy before work. Do not let an installer resolve a design conflict through an undocumented field adjustment.
The construction site management guide provides a readiness checklist for these prerequisites. Material approval and workfront readiness are related but separate states.
Use mockups to answer defined questions
A mockup is useful when it represents the uncertainty the project needs to resolve. It might demonstrate a transition, appearance, installation sequence or a specified performance test. State its purpose before building it.
Include representative interfaces and difficult details, not only the easiest open area. Identify which aspects are accepted and which remain outside the mockup’s scope. A visual approval should not be relabeled as a performance test.
Record changes agreed during the review and incorporate them into the production documents. Otherwise the mockup can become a separate one-off example while crews continue using the earlier detail.
If the production materials, configuration or method change, determine whether the mockup still represents the work. Its acceptance should not automatically extend to a different system.
Inspect before interfaces become inaccessible
Plan inspection points around the sequence of concealment. Identify which substrate, fixing, joint, layer or transition must be checked before the next component covers it.
Use location references and evidence requirements that the inspector can actually follow. A photograph should identify the area and relevant detail; a large unlabelled image collection is difficult to use later.
The WBDG building-enclosure commissioning guideline provides a process resource for enclosure performance verification. Its application needs to be coordinated with the project’s requirements; it is not a universal list of tests for every assembly.
When an inspection finds a deviation, retain the finding and its disposition. Do not replace the original record with a clean final photograph that hides what changed.
Plan maintenance and replacement access
Ask how the owner will inspect, clean, repair or replace the parts likely to need attention. A material may be durable while its joints, accessories or adjacent components require access.
Provide the installed product identities, relevant instructions, warranties and approved changes at handover. State any maintenance conditions associated with the system. Avoid handing over a generic supplier brochure that does not identify what was installed.
Digital records can help link components to locations, but the owner needs a usable retrieval and export method. Our smart construction site guide explains why data ownership and closeout should be planned before selecting a platform.
Compare complete cost rather than purchase price
Include accessories, preparation, installation labor, access, protection, verification and expected maintenance in the comparison. State assumptions about service conditions and replacement rather than presenting an unsupported lifetime saving.
A less expensive product can still be the appropriate choice when the complete system meets the requirements. Equally, a premium product does not justify a premium claim without relevant evidence.
When options remain uncertain, identify the information needed to decide. A bounded mockup, compatibility clarification or design review may be more useful than refining a cost comparison built on unresolved assumptions.
Frequently asked questions
Is using one manufacturer’s products always enough?
No. A coordinated product family may simplify some questions, but the actual substrate, configuration, interfaces and installation requirements still need review. Confirm the scope of the manufacturer’s system information.
Can a higher test value prove a substitute is better?
Only for the question that the test legitimately addresses. Overall suitability also depends on the configuration and other requirements. Avoid comparing values obtained under materially different conditions.
Who owns a transition between two trades?
The project should assign design, supply, installation and inspection responsibility explicitly. Do not assume the responsibility belongs to whichever contractor reaches the area last.
Does a mockup replace site inspection?
No. It can establish an agreed reference or answer a defined test question. Production work still needs the inspections and records required for its own locations and conditions.
What should be resolved before procurement?
The intended assembly, component identities, relevant evidence, interfaces, installation constraints and required approvals should be clear enough for an authorized order. Unresolved matters should remain visible in the decision record.
Explore the related topic and technical references.