Fire Damage Restoration: Assessment, Cleanup, Repairs and Handover
Plan fire damage restoration from safe access and damage assessment to cleaning, moisture control, repairs and documented handover. Includes scope checklists.
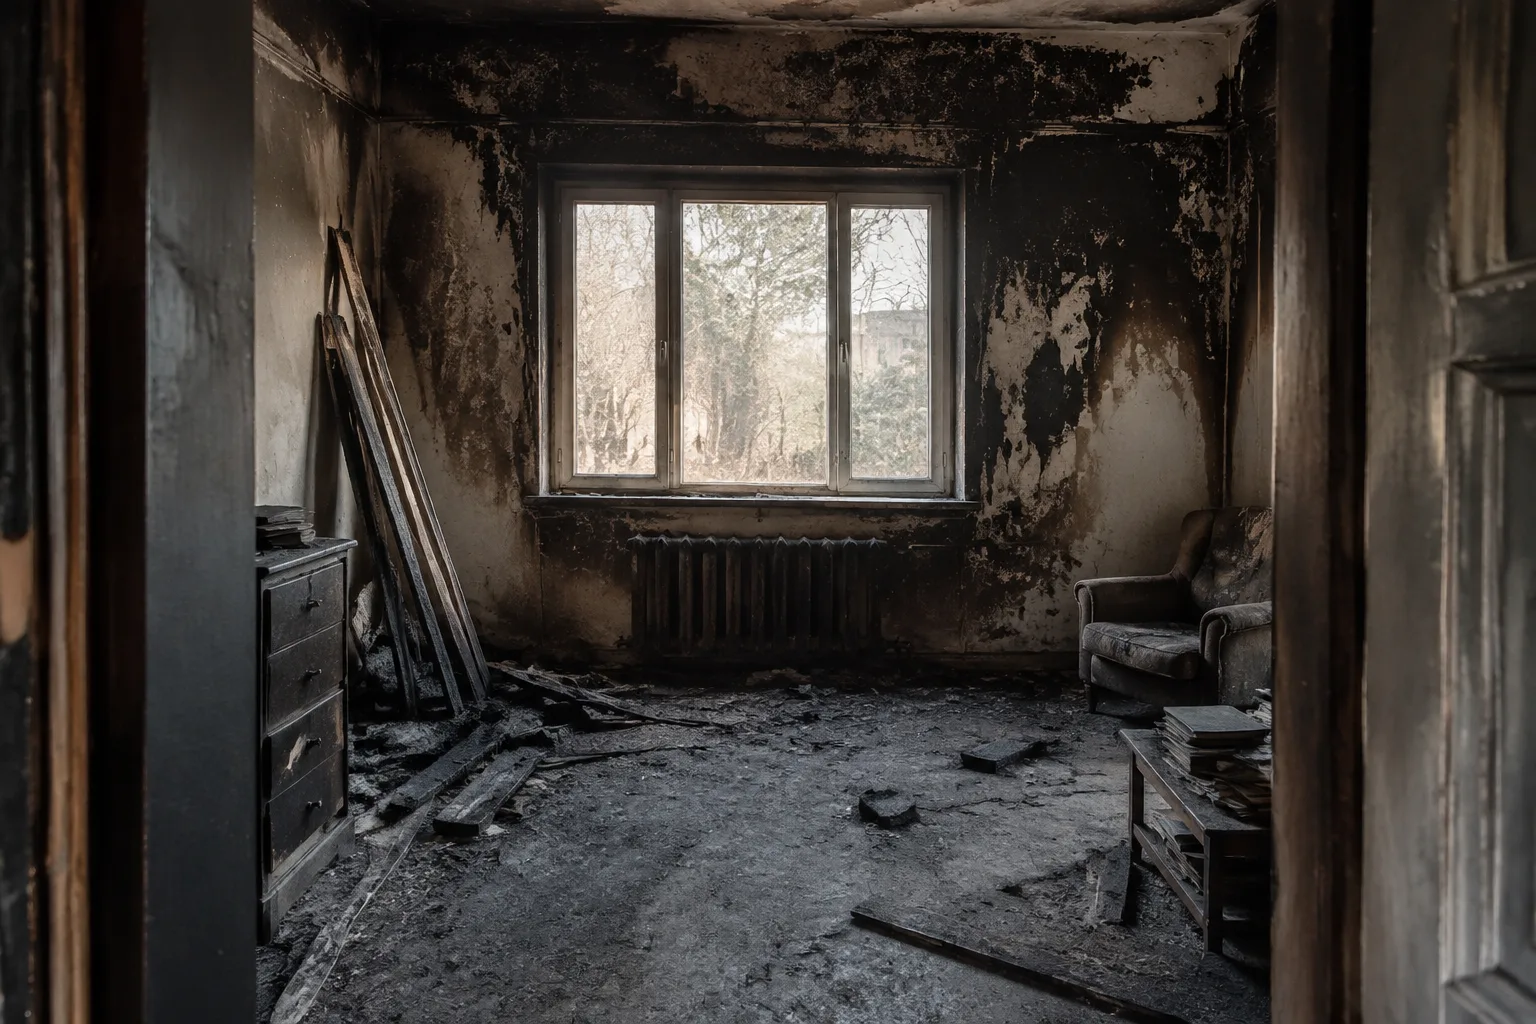
Fire damage restoration is the coordinated assessment, cleaning, repair and verification needed to return a fire-affected building to its intended use. It can involve heat damage, smoke deposits, water from firefighting, damaged services and exposed building assemblies. Painting over a stain or removing an odor does not answer all of those problems.
For an owner or facility manager, the most useful first deliverable is a clear decision record: where access is permitted, what remains unknown, who can resolve each question, and which work can proceed. This guide explains how to organize that record and the restoration scope. Follow the access restrictions and the qualified professionals responsible for cleanup, engineering and occupancy decisions.
Immediate safety comes before documentation
If there is active fire, smoke, a gas leak or another immediate danger, leave the area and contact local emergency services. Do not enter a damaged building to take photographs or retrieve items before authorities permit access.
The U.S. Fire Administration’s After the Fire guide advises occupants to wait for fire-department permission before entering a damaged home and not to reconnect disconnected utilities themselves. Wait for the responsible authority to release entry to your building and follow its access restrictions.
Permission for limited access is not necessarily approval for normal use. Ask what restrictions remain, which areas are excluded and who is responsible for subsequent inspections. Keep children, pets and unauthorized visitors outside the work area.
What does fire damage restoration include?
A complete scope separates tasks that are often bundled under the word “cleanup.” Some can proceed together; others depend on earlier decisions.
| Workstream | Question to resolve | Useful record |
|---|---|---|
| Access and stabilization | Where can authorized people work, and under what restrictions? | Written restrictions and temporary-work instructions |
| Building assessment | Which assemblies and services need further investigation? | Located observations and professional findings |
| Contamination and contents | What can be cleaned, retained, removed or assessed further? | Item and surface decision register |
| Moisture management | Where is water present, and what condition is required next? | Assessment locations and drying verification |
| Permanent repair | What restores the intended building performance? | Repair scope, specifications and required approvals |
| Handover | What evidence supports release to the owner or next trade? | Inspection results, unresolved items and responsibilities |
Use these records to coordinate the restoration scope. The project team should adapt them to building use, damage, local requirements and the qualifications needed.
Phase 1: establish access, responsibilities and urgent protection
Once the site is released for the proposed activity, identify one owner-side contact who keeps the decision log. Record the fire incident reference, contractor contacts, access arrangements and remaining restrictions. Also identify who can authorize emergency work and who approves the permanent repair scope. They may not be the same person.
Temporary protection should be clearly described as temporary. For example, a contractor’s weather-protection proposal should identify its boundaries, inspection needs and the point at which permanent work replaces it. Do not interpret a covered opening as proof that the surrounding structure has been assessed.
Separate urgent damage-limitation work from elective improvements. This helps explain why some tasks occurred before the final estimate and keeps later design changes visible. Ask contractors to document what they found, what they did and what still requires a decision.
For households, immediate practical support can matter as much as the construction plan. The American Red Cross home-fire recovery page provides recovery resources and advises discarding food exposed to heat, smoke or soot. Do not place food, medication or safety-critical personal items in a general “clean and reuse” category without appropriate advice.
Phase 2: build a room-by-room condition record
A good survey distinguishes an observation from a conclusion. “Dark deposit on the ceiling” is an observation. “Ceiling assembly suitable for retention” is a decision requiring an appropriate basis. Keep both in the record without allowing a photograph to stand in for a technical assessment.
Use consistent room or zone names. For each area, record visible conditions, known water exposure, affected contents, inaccessible spaces and the specialist questions that remain. Preserve the initial record alongside later photographs so changes can be traced.
Do not open walls or disturb materials simply to complete an inventory. Investigation itself can require controlled access, hazardous-material assessment and a defined method. Arrange those steps through the responsible professionals.
Look beyond the visibly burned area
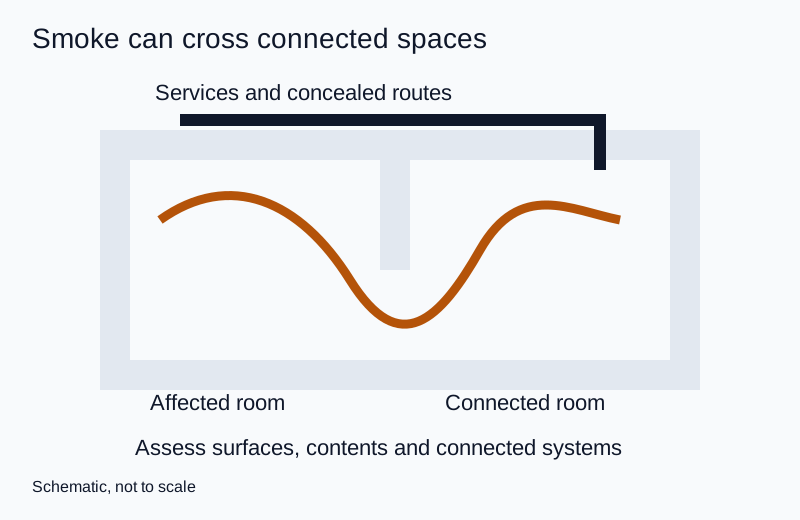
Ask the assessment team how it will establish the extent of the work rather than assuming that the fire-origin room defines the boundary. Questions may concern adjoining rooms, service routes, cavities and shared systems. The team should explain which areas it inspected and which it could not access.
An exclusion is acceptable only when it is visible in the scope. “Not inspected” should remain an unresolved status rather than silently becoming “unaffected.” This distinction helps prevent later disagreements about what a cleaning or repair price covered.
Assess suspect materials before disturbance
The EPA guidance on debris and damaged buildings warns against disturbing suspected asbestos-containing material and recommends public-health or specially trained contractor assistance where damaged asbestos or lead-painted materials are suspected. Fire damage does not make ordinary demolition precautions irrelevant.
Have qualified people establish the applicable assessment, handling and disposal requirements. The building’s jurisdiction and use matter. Do not infer that a generic restoration contractor is authorized for every hazardous-material task, or that all debris can enter the same waste stream.
Phase 3: decide what to retain, test, repair or replace
Avoid a two-column list that forces every item immediately into “save” or “discard.” A provisional status is useful when the evidence is incomplete. The following register keeps uncertainty visible without stopping unrelated approved work.
| Status | Meaning | Next decision |
|---|---|---|
| Assessment pending | Access, material identity or condition is unresolved | Name the specialist or information needed |
| Cleaning trial proposed | Retention might be possible, subject to a defined test | Agree the method and acceptance criteria |
| Repair design required | Cleaning alone does not address the identified issue | Obtain the appropriate repair detail and review |
| Replacement proposed | A documented reason supports removal and replacement | Confirm authorization, scope and disposal route |
| Accepted for retention | Required checks support the stated intended use | Record evidence and remaining restrictions |
A successful cleaning trial should not override a structural or electrical finding. Likewise, a costly replacement recommendation deserves a stated reason rather than a generic reference to “fire damage.” Ask what evidence supports the proposed action and what alternatives were considered.
Contents need their own inventory. Use item identifiers, locations, photographs where safely available, proposed treatment and current custody. If items leave the site, document where they go and how their return condition will be checked. Do not mix personally significant objects with bulk debris without an explicit decision.
Phase 4: coordinate cleaning and moisture management
Define the cleaning endpoint before selecting equipment
The cleaning plan should identify the surface, material to be removed, finish to be preserved and acceptance method. A small representative trial can help compare a proposed treatment with those requirements. A demonstration on an easy surface does not validate treatment of every material in the building.
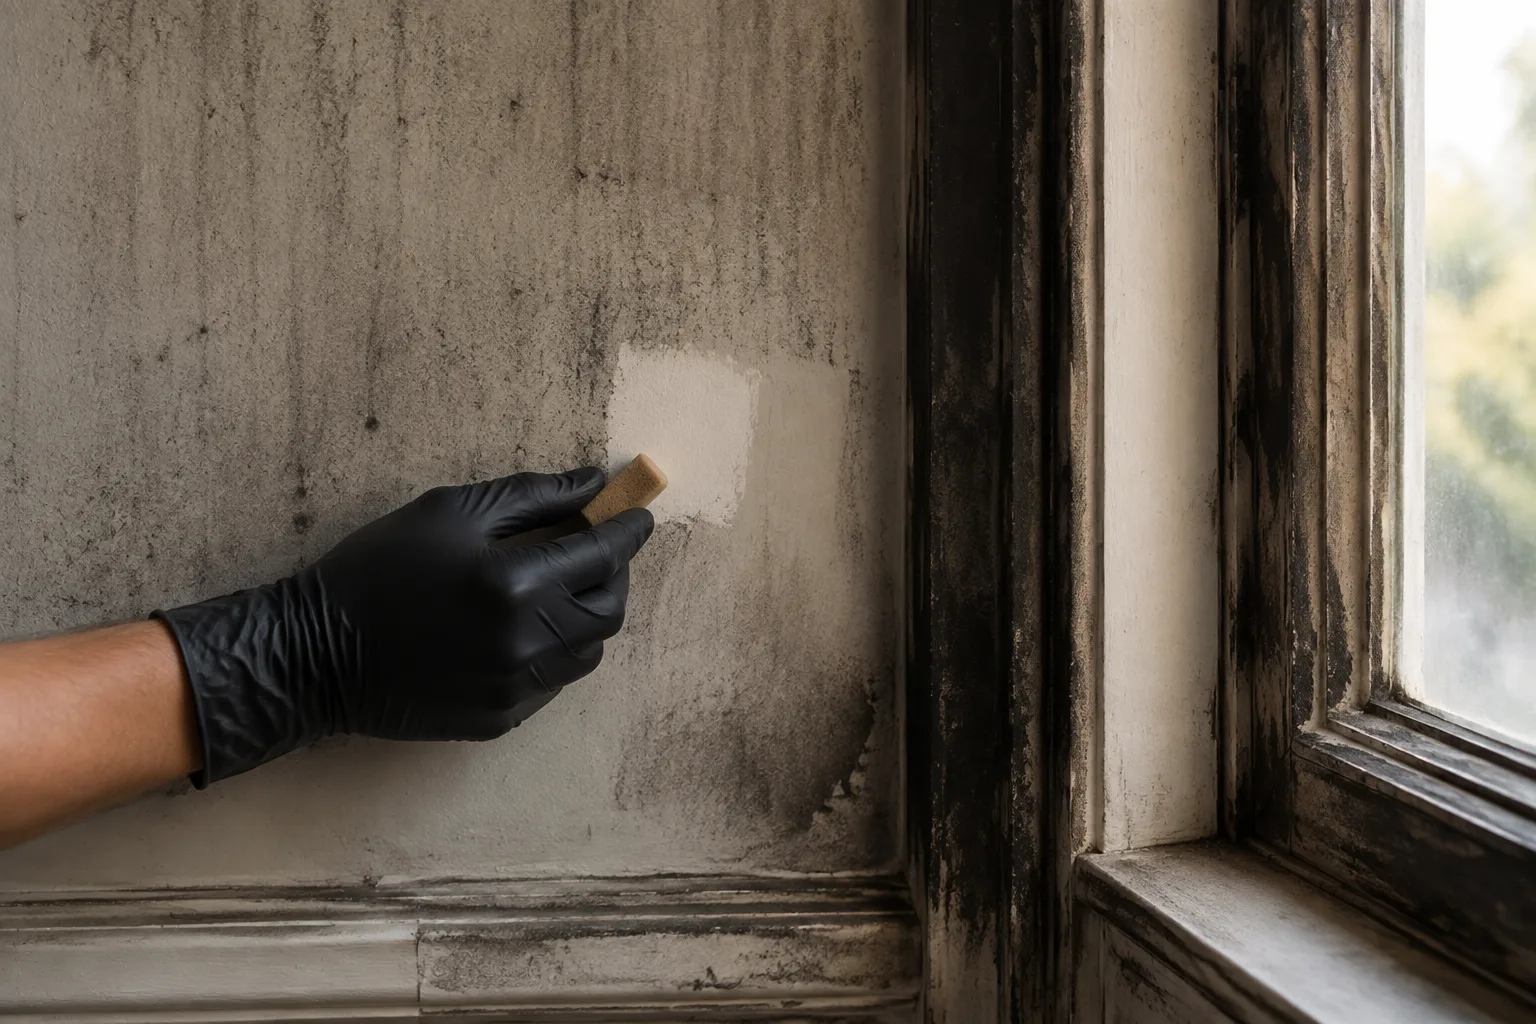
Our smoke and soot cleaning guide addresses that workstream separately. For broader removal-method comparisons, see surface preparation methods. Neither a blasting label nor a chemical product name establishes that a damaged assembly is suitable for reuse.
Ask how cleaned areas will be protected from subsequent dirty work. The sequence should account for movement of equipment, contents and waste, with responsibility for any required recleaning. A final clean performed before overhead demolition is complete needs an explicit reason.
Give water damage its own verification
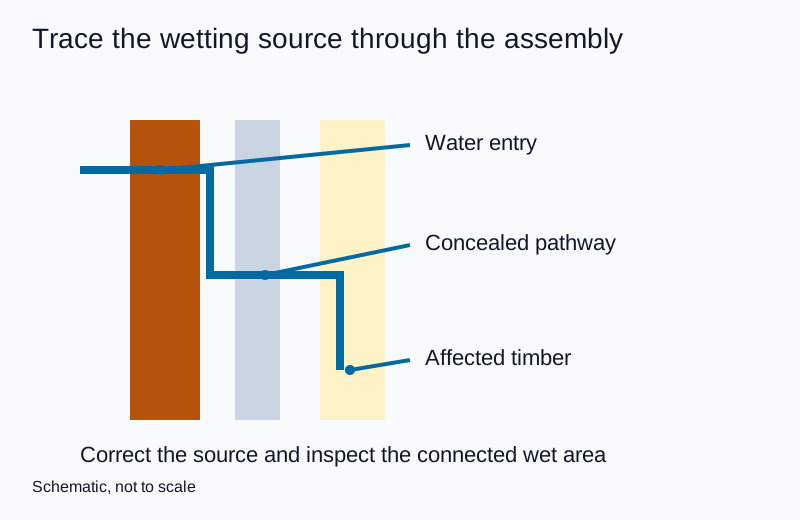
Moisture management should be based on the affected materials and proposed next steps, not simply on how long drying equipment has run. Request the locations assessed, the method used and the criteria supporting closure or finish installation.
The EPA’s guide to mold and moisture emphasizes moisture control and prompt drying of water-damaged materials, noting a 24–48-hour prevention window. This is a reason to arrange timely professional assessment, not permission to enter an unsafe building or a guarantee that mold is absent after a particular drying duration.
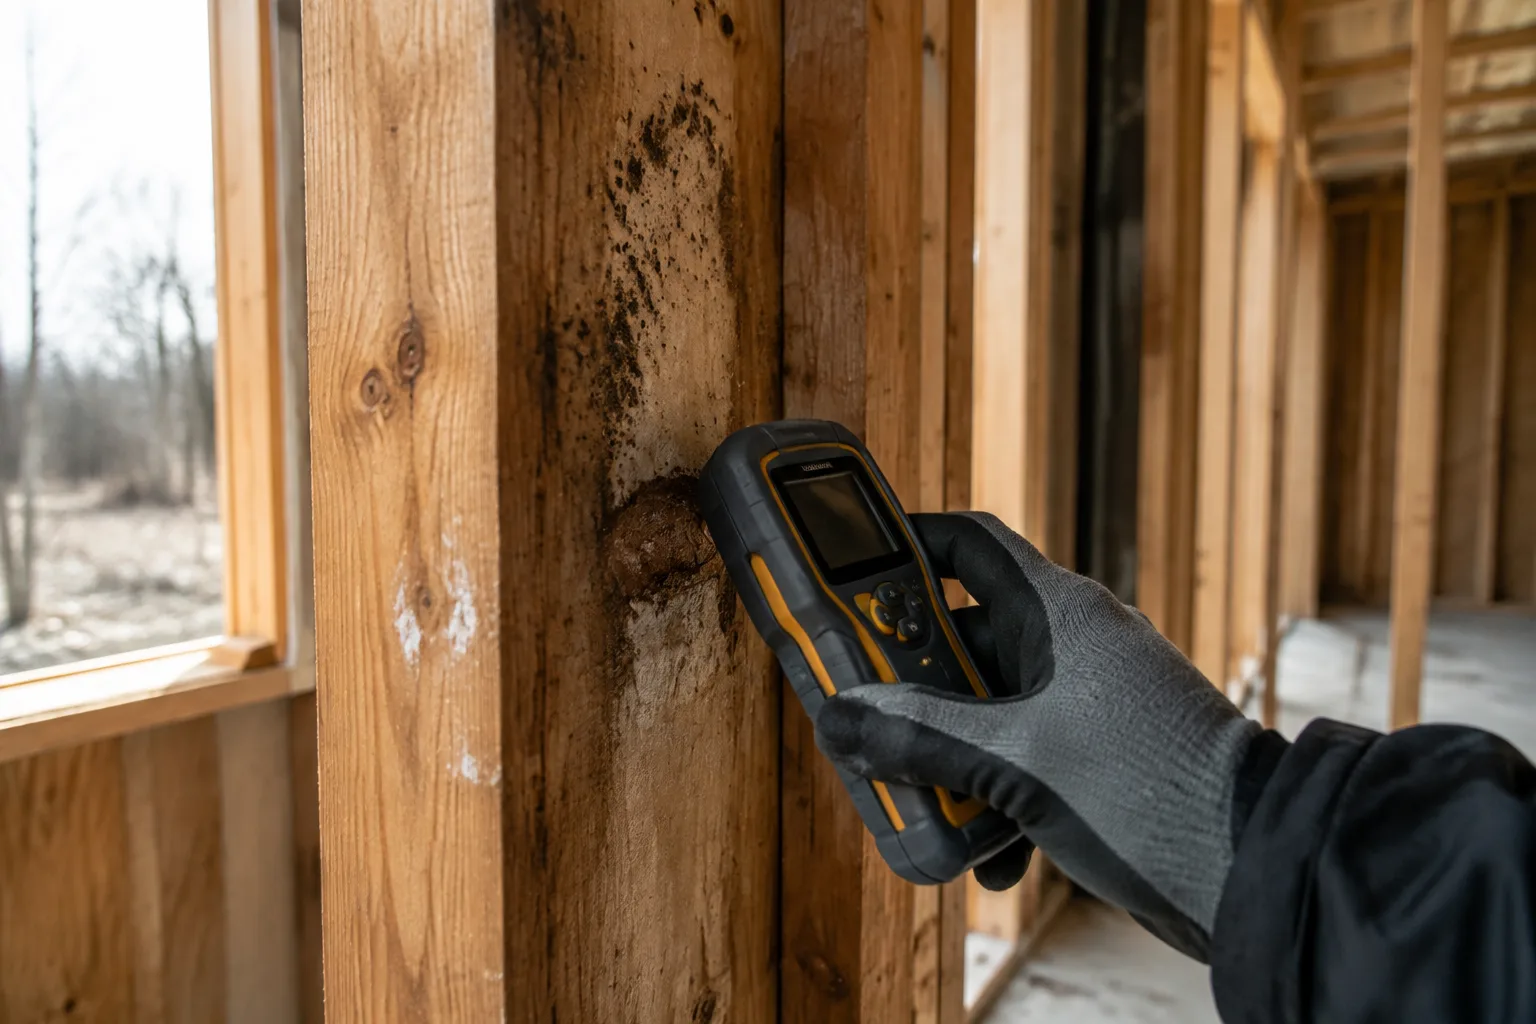
If mold or hidden moisture is suspected, treat it as a separate assessment question. The mold-on-wood article provides additional planning context. Do not conceal an unresolved condition behind new finishes merely to meet a cosmetic completion date.
Odor treatment is not the same as clearance
Record odor concerns, but do not use a pleasant smell or the absence of odor as the sole acceptance test. Ask how the proposed treatment relates to the identified source and what evidence supports completion of the broader restoration scope.
Be cautious about promises involving ozone. EPA’s information on ozone generators explains that ozone can harm the lungs and that no federal agency has approved these devices for use in occupied spaces. Do not run an ozone generator in an occupied area or assume that an equipment timer proves safe re-entry. Any specialist proposal needs a clearly defined safety and verification plan.
Phase 5: repair assemblies, not just visible finishes
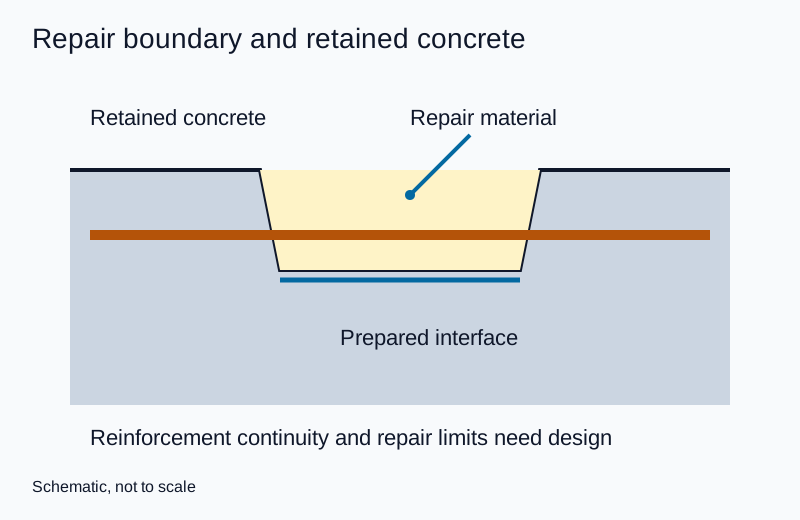
A permanent repair scope should describe the intended performance of the complete assembly. Replacing a visible board may leave questions about concealed components, connections, services or required separation between spaces. Those questions belong with the appropriate designers, inspectors and licensed trades.
Before closing a cavity, identify which inspections and records are needed and who releases the work. Photographs can supplement those records but should not replace required inspection. Link each repair area to its design detail and any approved change.
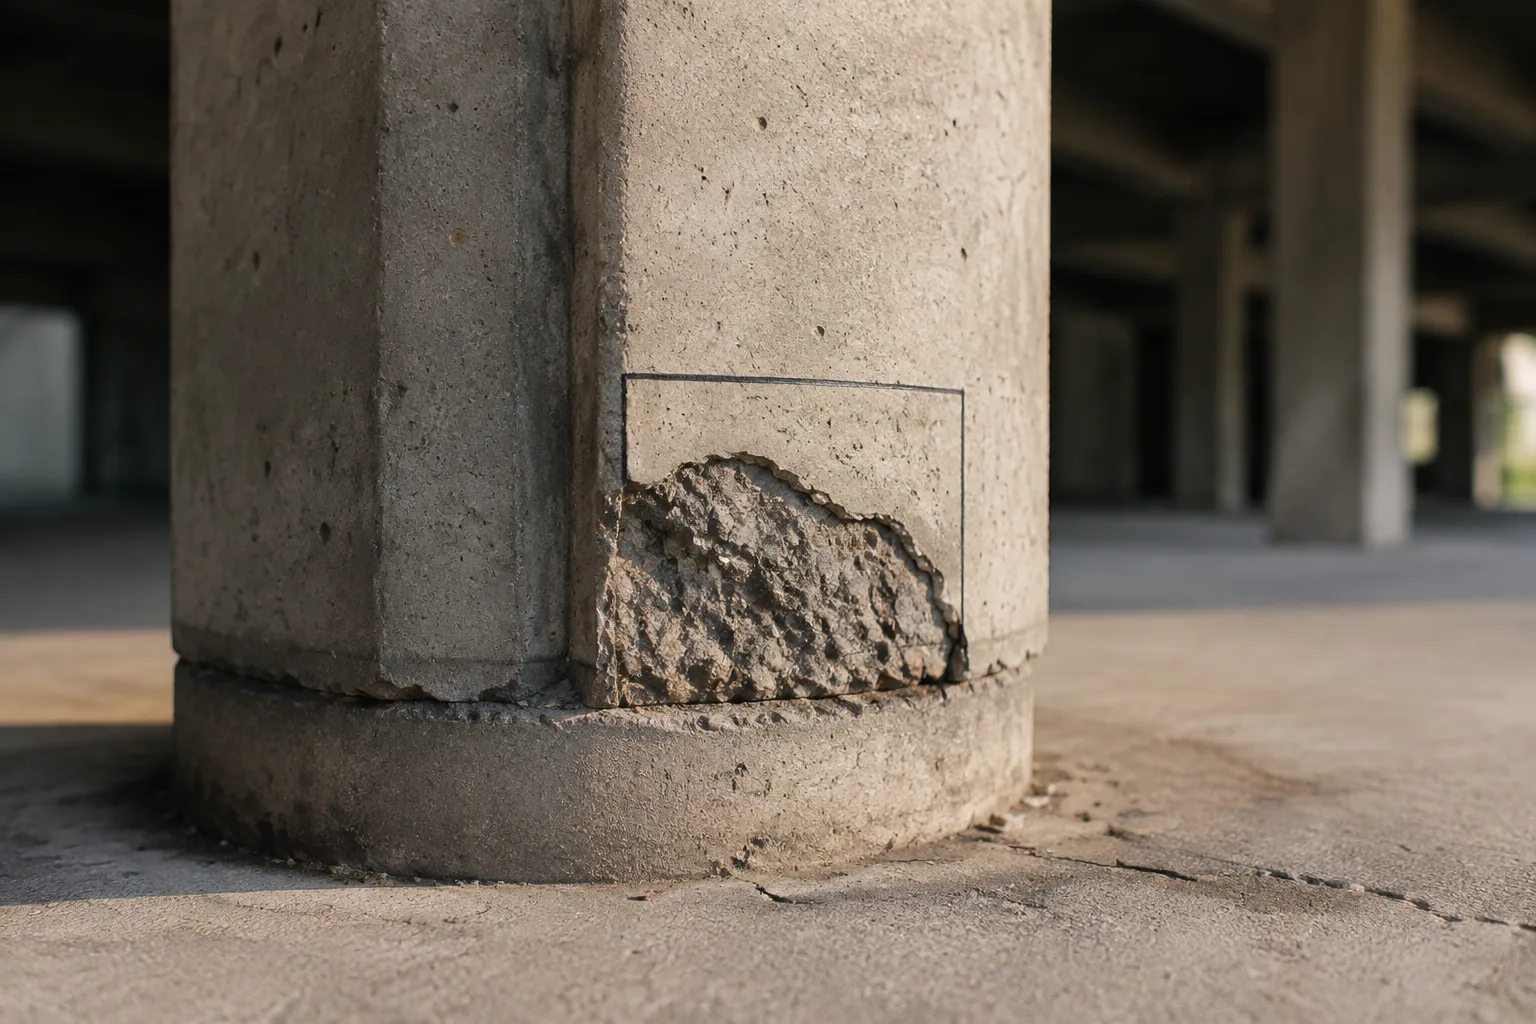
For relevant concrete issues, use the concrete restoration guide as a starting point for organizing questions, not as a structural diagnosis. More generally, the building-restoration hub connects related topics while keeping cleaning, assessment and repair decisions distinct.
How long does restoration take, and what drives cost?
A reliable schedule follows the actual decisions: access, assessment, scope agreement, specialist availability, procurement, permitted work, verification and handover. There is no defensible universal duration based only on the number of rooms or the description “small fire.”
Ask for a schedule with dependencies and decision dates. If a hidden condition changes the repair, the revision should show which activities are affected. Keep the expected date for limited access separate from the target for full use.
Compare estimates using the same scope. Useful cost headings include emergency protection, investigation, contents handling, controlled removal, cleaning, moisture management, permanent repair, inspections and disposal. Identify allowances, exclusions and the process for approving additional work.
For claim-related documentation, ask the insurer what records it requires and clarify payment responsibility before nonurgent work. Keep authorized emergency work, proposed repairs and optional upgrades distinguishable. Do not delay necessary emergency action while seeking a complete final estimate, and do not assume a contractor’s estimate constitutes coverage approval.
The final handover should answer five questions
- What work was completed? Match locations and quantities to the approved scope, including changes.
- What supports acceptance? Collect the relevant inspection findings, test results and trade documentation.
- What remains unresolved? List deferred work, inaccessible areas and restrictions with responsible contacts.
- What may now be used? Confirm applicable building and service approvals with the responsible authorities and professionals.
- What must the owner maintain or monitor? Provide operating information, warranties and a route for reporting concerns.
A contractor’s completion statement, a payment milestone and permission to occupy can be different events. Make the required approvals explicit before scheduling a move back or restarting operations.
Frequently asked questions
Can fire-damaged material always be restored?
No universal answer applies. The material, damage, intended use and available assessment determine the decision. A cleaning trial can inform a retention proposal but cannot prove structural adequacy or electrical safety.
Should everything with a smoke odor be replaced?
Odor alone does not define the full scope. Ask for a documented item-specific decision, including treatment limits and acceptance criteria. Some questions require specialist assessment rather than repeated deodorizing.
Can repairs begin while assessment continues?
Approved work may proceed in clearly defined areas when the responsible team confirms the dependencies and restrictions. Keep unresolved areas out of that release and document what would trigger a pause or scope revision.
Is this a do-it-yourself cleanup guide?
Use the guide to coordinate a professional restoration plan. Qualified personnel must establish access, protective equipment, repair design and occupancy requirements.
Explore the related topic and technical references.